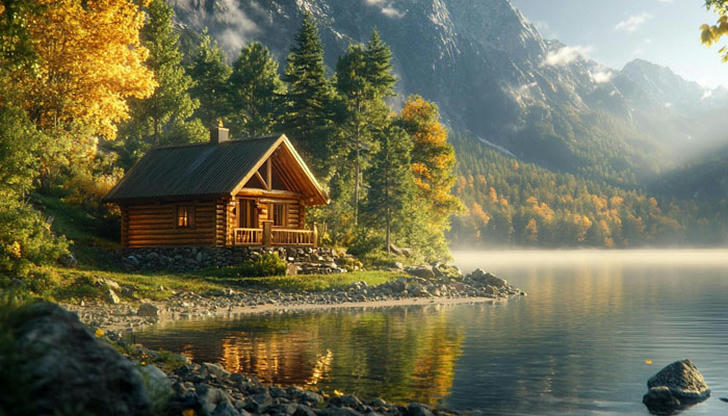
Building or buying a log cabin is an exciting process. You browse photos, imagine mornings on the porch, and picture yourself surrounded by warmth and wood. It’s easy to fall in love with the aesthetic.
But people who have lived in cabins for years notice patterns that first-time owners rarely consider. Certain features look great in listings but become sources of frustration in daily life. Here is what experienced cabin owners say they would do differently.
The Vaulted Ceiling Trade-Off
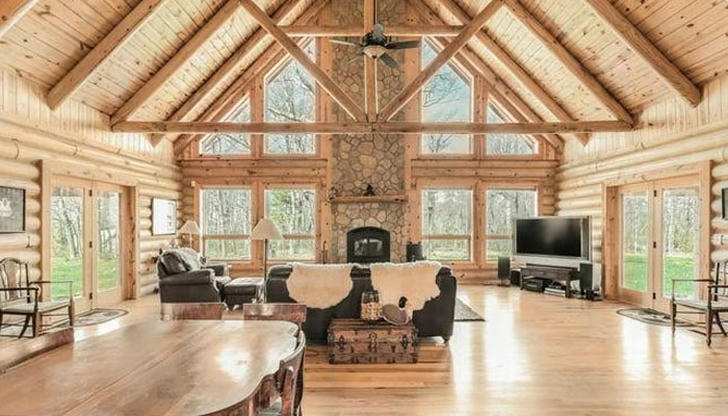
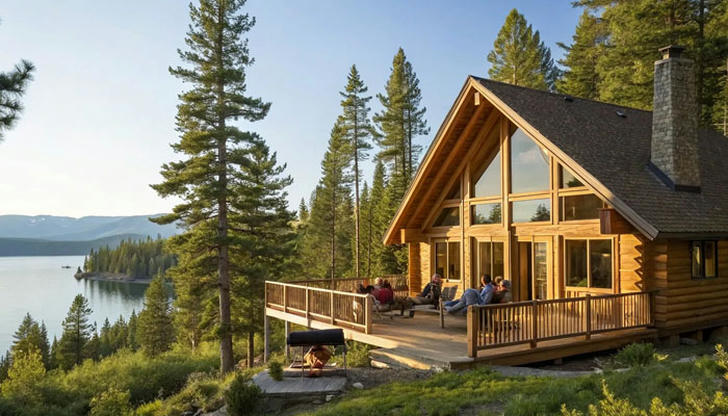
A great room with a soaring ceiling is the defining feature of many log cabins. It creates an immediate sense of space and drama that photographs beautifully.
The reality: heat rises. In winter, that warm air collects 15–20 feet above the floor where nobody sits. Your heating system works harder to keep the living area comfortable. Ceiling fans on high settings help, but they can only do so much.
In summer, the same ceiling traps heat near the roof deck, making cooling less efficient. Changing light bulbs or ceiling fan bulbs becomes an event requiring a tall ladder and a steady hand.
A practical alternative: Keep ceiling heights at 9–10 feet in most of the cabin and reserve the dramatic vault for one specific area — perhaps the main living room. This preserves the open feeling without creating an energy-sucking thermal chimney.
Window Walls: The View vs. Comfort Equation
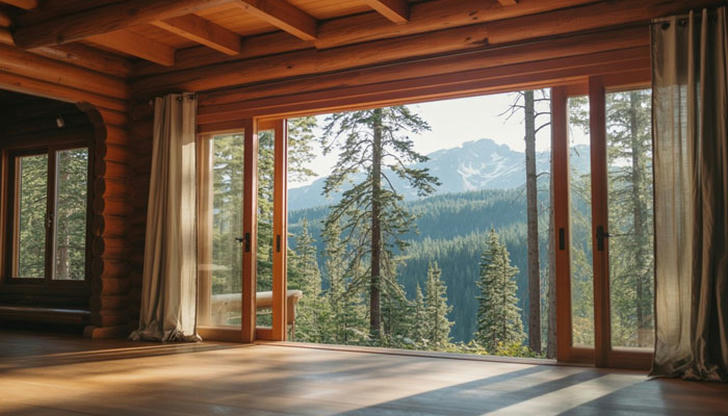
Floor-to-ceiling windows are irresistible. They frame the forest, flood the interior with light, and make the cabin feel connected to the outdoors.
The problem is physics. Glass is a poor insulator compared to a log wall. In winter, heat escapes through windows 5–10 times faster than through insulated log walls. In summer, direct sunlight passes through glass and heats the interior.
What experienced owners recommend:
- Place large windows where the best views are — that’s their real value
- Use smaller, high-efficiency windows on other walls
- Consider triple-pane glazing on the largest windows
- Install exterior overhangs or awnings that block summer sun while allowing winter light
A well-placed window wall facing a specific view is worth the trade-off. Windows placed purely for symmetry or trendiness are not.
The Loft Bedroom Reality
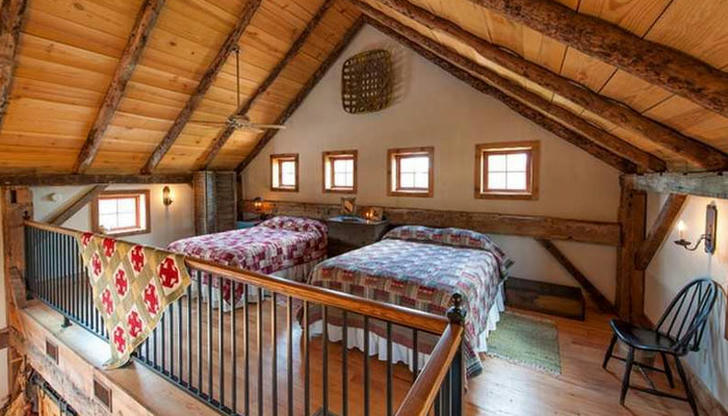
Loft bedrooms are charming. They evoke memories of classic cabin vacations and create a cozy, nest-like sleeping space.
The temperature problem is real. Heat rises, so lofts are noticeably warmer than the main floor in summer. In cabins without air conditioning, loft bedrooms can become unusable during heat waves.
Privacy is another consideration. Sounds carry easily in open-plan cabins. If someone is watching TV or talking in the main living area, everyone in the loft hears it.
A practical approach: Consider a loft for guest overflow or as a flexible space rather than the primary bedroom. Keep the main bedroom on the ground floor where temperature and privacy are easier to control.
When Every Surface Is Wood
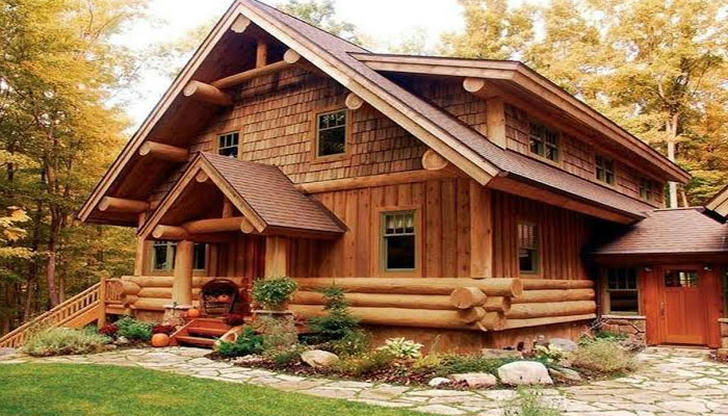
Wood is beautiful. That’s why you chose a log cabin. But it’s possible to have too much of a good thing.
When walls, ceilings, floors, cabinets, and furniture are all the same wood tone, rooms can feel darker and smaller than expected. The wood that seemed warm and inviting in showroom lighting can feel heavy and overwhelming in daily use.
The solution: Create contrast. Stone fireplace surrounds, painted accent walls, lighter ceiling finishes, and metal fixtures break up the wood and give the eye places to rest. The result feels more spacious and intentional — not less rustic.
The Small Kitchen Assumption
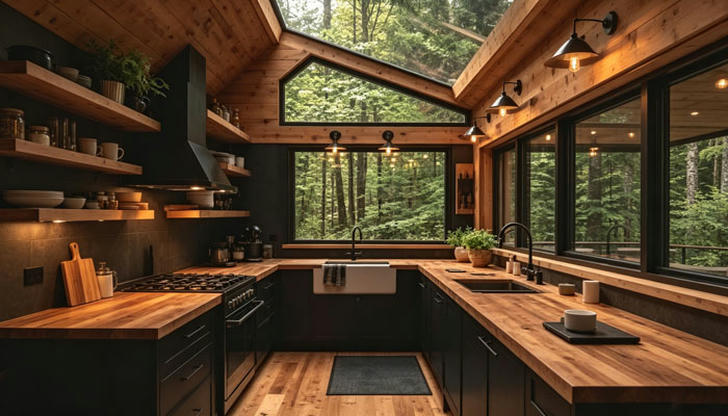
Many cabin plans include compact kitchens, based on the assumption that owners will eat most meals outdoors or cook simply.
The reality is that rainy days, cold evenings, and family gatherings all center on the kitchen. A cramped kitchen with limited counter space and minimal storage creates daily frustration that no amount of beautiful log walls can compensate for.
What to prioritize: Counter space for food preparation, storage for dry goods and cookware, and room for two people to work without bumping into each other. You don’t need a professional kitchen, but you need one that supports real cooking.
Outdoor Living Spaces: Quality Over Quantity
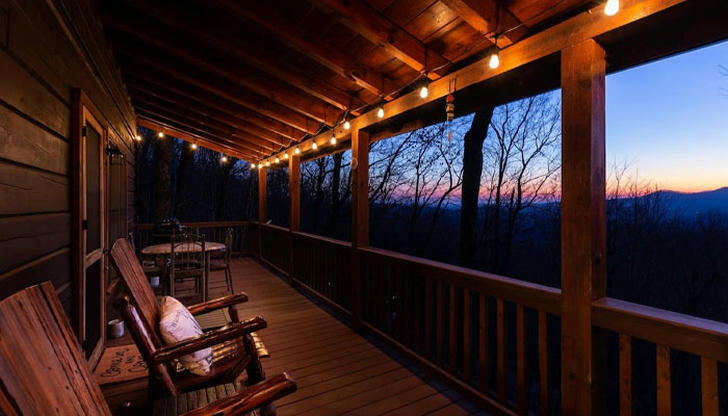
Wraparound porches are iconic. They look impressive in photographs and suggest a lifestyle of leisurely outdoor enjoyment.
The maintenance cost is significant. A large wooden deck or porch requires staining or sealing every two to three years. Snow must be cleared. Leaves collect in corners. Railings need inspection for weather damage.
A smarter approach: Build covered outdoor space where you’ll actually spend time — a well-sized deck or patio off the main living area. Don’t surround the entire cabin with a porch that requires constant upkeep. A 200-square-foot covered deck that you use daily is worth more than 800 square feet of wraparound porch you rarely sit on.
The Missing Mudroom
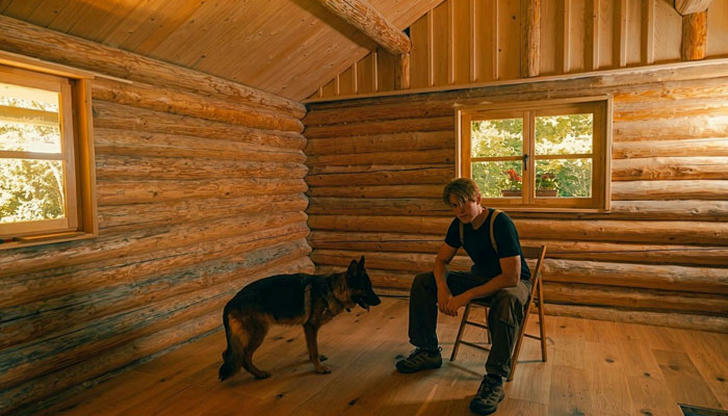
This is the regret mentioned most often by cabin owners.
Cabins attract outdoor activities. Hiking, fishing, gardening, firewood collecting — all of them generate mud, leaves, water, and dirt. Without a dedicated entry area, that debris spreads through the entire cabin.
A mudroom doesn’t need to be large. A 6x8-foot space with durable flooring, hooks for wet coats, shelves for boots, and a bench for changing shoes transforms daily life. It’s not glamorous, but it’s the most appreciated room in many cabins.
Square Footage That Sits Empty
The temptation to build for the two weeks a year when the whole family visits is strong. Extra bedrooms, a larger great room, a dining area for twelve.
The rest of the year, those spaces sit empty while you heat, cool, clean, and insure them.
The smaller-is-better philosophy: Many long-term cabin owners say they would build smaller with higher-quality finishes. A well-designed 1,000-square-foot cabin with efficient storage and flexible spaces often feels more comfortable than a 1,800-square-foot cabin with rooms that rarely get used.
Energy Efficiency Over Decorative Features
Granite countertops, a statement light fixture, or premium appliances are visible and satisfying. High-quality insulation, an efficient HVAC system, and sealed windows are invisible.
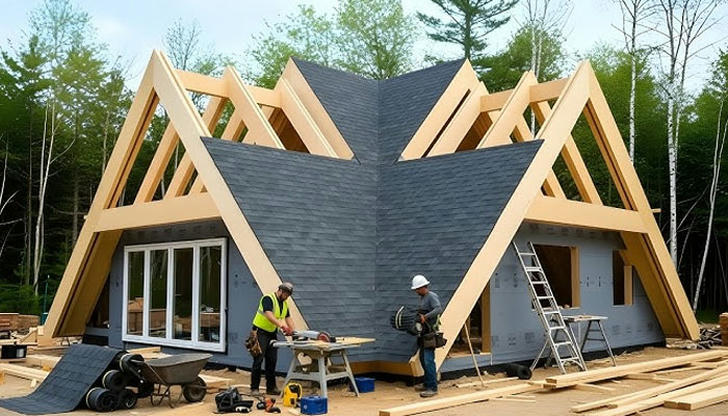
Yet the invisible investments pay dividends every month for the entire life of the cabin. A well-insulated cabin costs less to operate, is more comfortable in every season, and puts less stress on heating and cooling equipment.
The recommendation: Before spending on decorative upgrades, allocate your budget to energy efficiency first. The visible features can be upgraded over time. The insulation behind the walls can’t be cost-effectively improved after construction.
Design for the Other 363 Days
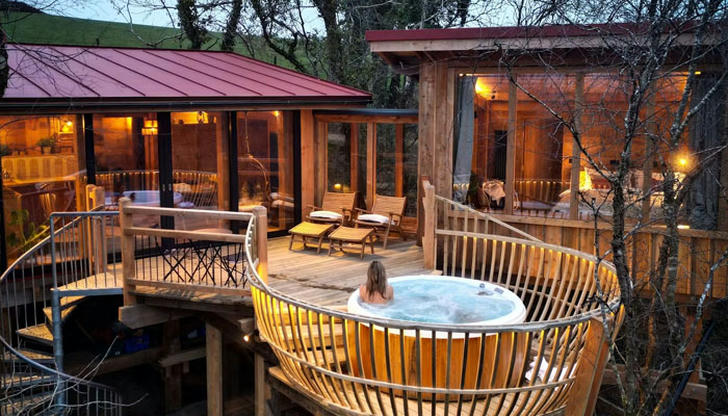
Cabin marketing focuses on the vacation ideal: holidays, gatherings, special occasions. But most cabin use is ordinary — weekend mornings, quiet evenings, routine days.
The best cabin designs are the ones that make ordinary days comfortable. Good insulation, practical storage, sensible room layouts, and durable materials contribute more to long-term satisfaction than any dramatic architectural feature.
Ask yourself not just “will this look amazing in photos?” but “will this make everyday life easier?” The answers are often different — and the second question is the one that determines how much you’ll love your cabin in year five and year ten.