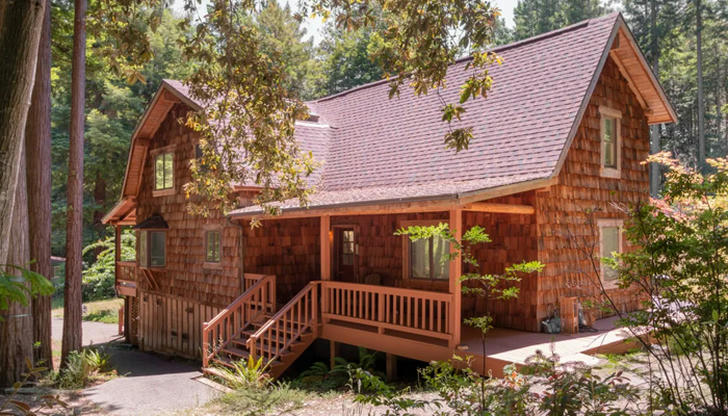
Every log cabin requires maintenance. But some cabins demand dramatically less than others. The difference isn’t luck — it’s design.
The design decisions that affect maintenance are rarely the ones featured in cabin magazines. They’re the structural choices that determine how water moves around the building, how air flows through the interior, and how materials respond to the environment.
Here are the design decisions that have the biggest impact on long-term maintenance, according to builders and owners who have lived with the results.
Deep Roof Overhangs: The Single Most Important Detail
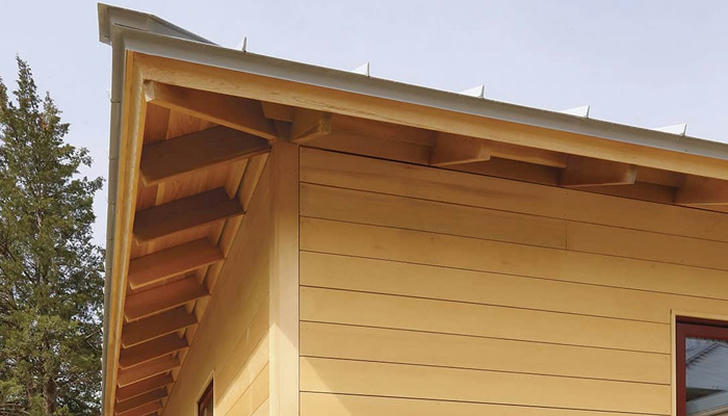
If you can only afford one premium design feature, make it deep roof overhangs.
Overhangs of 24 inches or more keep rain off log walls, reduce UV exposure that degrades finishes, and minimize splash-back moisture at the foundation. They also reduce snow accumulation against the walls in winter.
The cost difference between minimal 12-inch overhangs and generous 24-inch overhangs is modest during construction. The maintenance savings over the life of the cabin are substantial — walls need refinishing less often, chinking lasts longer, and the splash zone stays drier.
The numbers: A cabin with 12-inch overhangs may need exterior refinishing every 3–4 years. One with 24-inch overhangs can often go 5–7 years between refinishing cycles. Over 20 years, that’s two fewer full refinishing jobs — a savings of thousands of dollars.
Foundation Height: Raising the Splash Zone
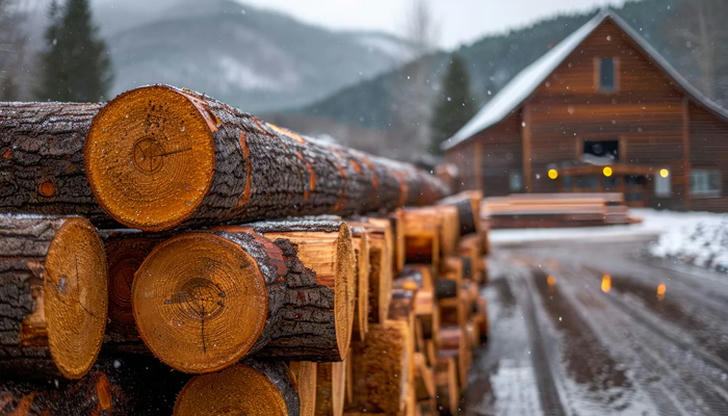
The lowest logs on a cabin are the most vulnerable to rot. They absorb splash from rain, snow melt, and ground moisture. The higher these logs sit above the grade, the longer they last.
A foundation that raises the bottom log at least 12 inches above the finished grade provides significant protection. Eighteen inches is better. This isn’t about aesthetics — it’s about keeping wood away from the primary source of moisture.
Related detail: The transition between foundation and log wall should include a physical moisture barrier that prevents wicking — the process where moisture travels upward from concrete into the wood. This is a small, inexpensive detail that is very difficult to add after construction.
Roof Design: Simpler Is Better
Complex rooflines with multiple valleys, dormers, and intersecting planes create more points where water can penetrate. Every valley collects debris. Every flashing detail is a potential failure point.
A simple gable or hip roof with a steep enough pitch to shed snow and leaves is the most maintenance-friendly option. If you want visual interest, add it through porch details, window trim, or landscaping — not through complex roof geometry.
Snow considerations: In heavy snow areas, a roof pitch of at least 8/12 (8 inches of rise per 12 inches of run) helps snow slide off naturally rather than accumulating. Snow guards should be installed above entries and decks to prevent avalanches, but they should not be placed so densely that they prevent snow from shedding at all.
Window and Door Placement
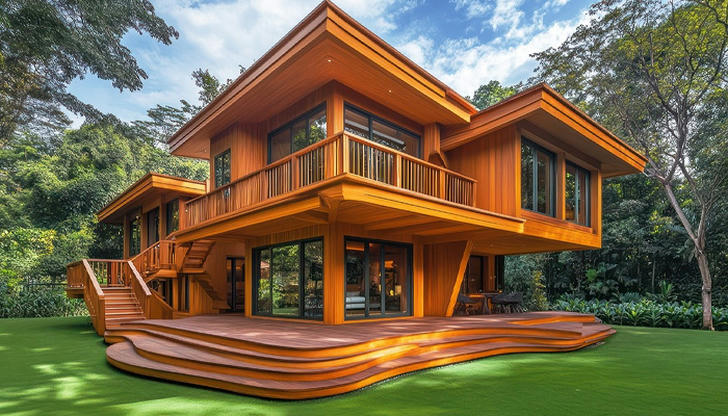
Where windows and doors are placed affects how much moisture reaches the log walls around them.
Windows placed close to the eaves or in areas with limited overhang protection will take more water exposure. South and west facing windows experience more UV degradation of surrounding seals and finishes.
Smart placement rules:
- Windows should be set back from the outer face of the wall by at least 2 inches to create a natural drip edge
- Doors should have covered entries or recesses that keep rain from hitting the door and frame directly
- Avoid placing windows where water will channel off the roof onto them
Exterior Finish Selection
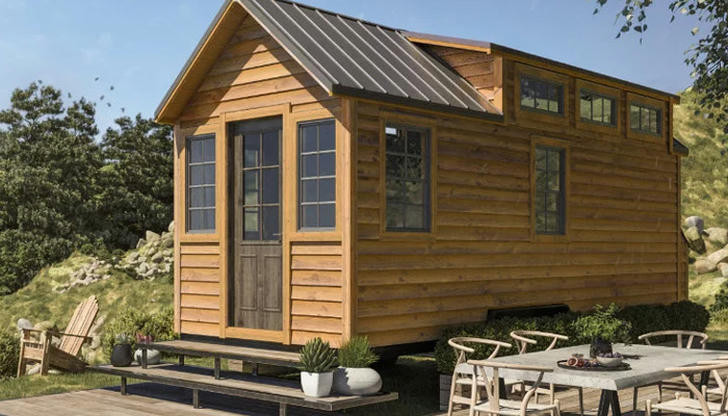
The finish you choose for your logs has a major impact on maintenance frequency and difficulty. Not all finishes are equal.
Breathable stains allow moisture vapor to escape from the wood while repelling liquid water. They degrade gradually and evenly, making spot repairs easy. They’re the most maintenance-friendly option for most cabins.
Film-forming finishes (high-gloss varnishes, polyurethanes) look impressive initially but fail dramatically when they do — peeling, cracking, and trapping moisture underneath. Repairing a failed film finish often requires complete stripping and refinishing.
The recommendation: Use high-quality, breathable, semi-transparent stains. They don’t look as glossy as film finishes, but they last longer, repair easier, and protect the wood better.
Deck and Porch Attachment
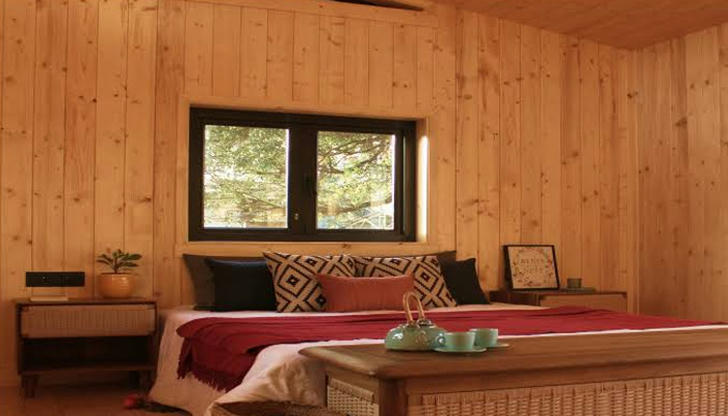
Decks and porches that are attached directly to log walls create maintenance problems. The attachment points are potential water entry routes. Decks that settle independently from the cabin can pull away from the wall, opening gaps.
Better approaches:
- Freestanding decks supported on their own foundations, with a small gap between the deck structure and the cabin wall
- Covered porches with independent roof supports that don’t bear on the cabin structure
- If attachment is unavoidable, use flashing systems specifically designed for log-to-deck connections
Interior Movement Accommodation
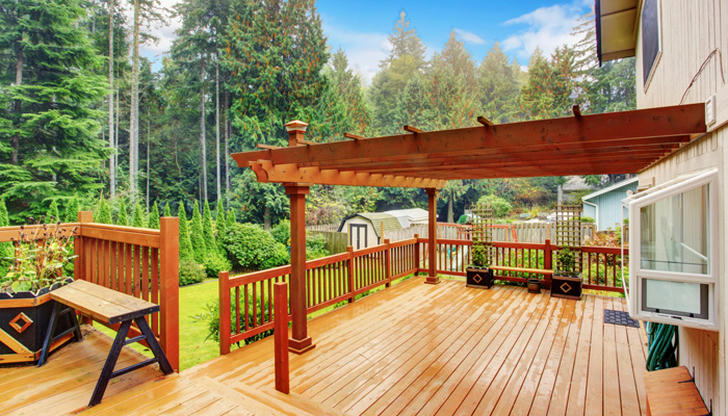
Logs expand, contract, and settle. Interior finishes that fight this movement will crack, separate, and require ongoing repairs.
Design choices that accommodate movement:
- Slip joints at wall-to-ceiling connections that allow vertical movement without cracking
- Wood trim that is fastened to allow seasonal expansion and contraction
- Cabinets and built-ins that are not rigidly attached to log walls
- Doors that are properly clearanced for seasonal movement
A cabin interior that moves with the structure requires significantly less ongoing maintenance than one that fights it.
The Long-Term Perspective
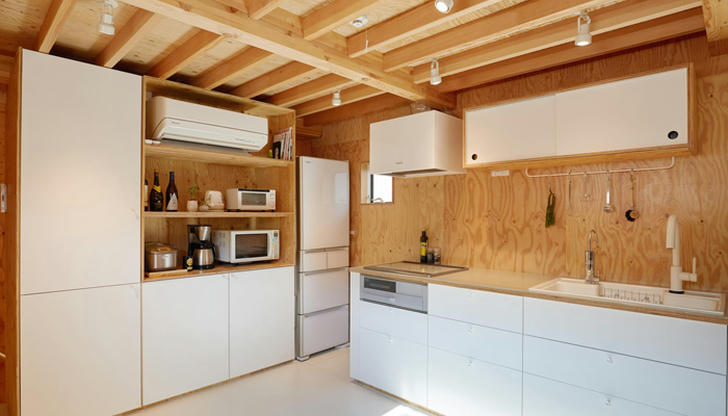
The design decisions listed here share one thing in common: they cost more upfront or require more planning during construction, and they save time and money over the life of the cabin.
Quick reference: Design priorities by maintenance impact
| Priority | Design Feature | Maintenance Benefit |
|---|---|---|
| 1 | Deep roof overhangs (24"+) | Reduces refinishing frequency 40–60% |
| 2 | High foundation (12"+) | Prevents bottom-log rot |
| 3 | Simple roof design | Fewer leak points, easier maintenance |
| 4 | Breathable stains | Easier repairs, longer life |
| 5 | Independent decks | No wall attachment issues |
| 6 | Movement-accommodating interiors | Fewer cracks and separations |
No single decision makes a cabin maintenance-free. But together, these choices can reduce the amount of time and money you spend on upkeep by half or more over the life of the building.
The goal isn’t to eliminate maintenance — it’s to make the maintenance you do have predictable, manageable, and infrequent enough that you spend more time enjoying your cabin than working on it.